Every shop has one. A bracket, a housing, an impeller that nobody has drawings for. The supplier stopped making it years ago, the person who knew the dimensions retired, and the machine it belongs to is still earning money every day it runs.
Then it breaks. And the real question isn’t about the part anymore. It’s how many days you can afford to be down while somebody with calipers makes educated guesses.
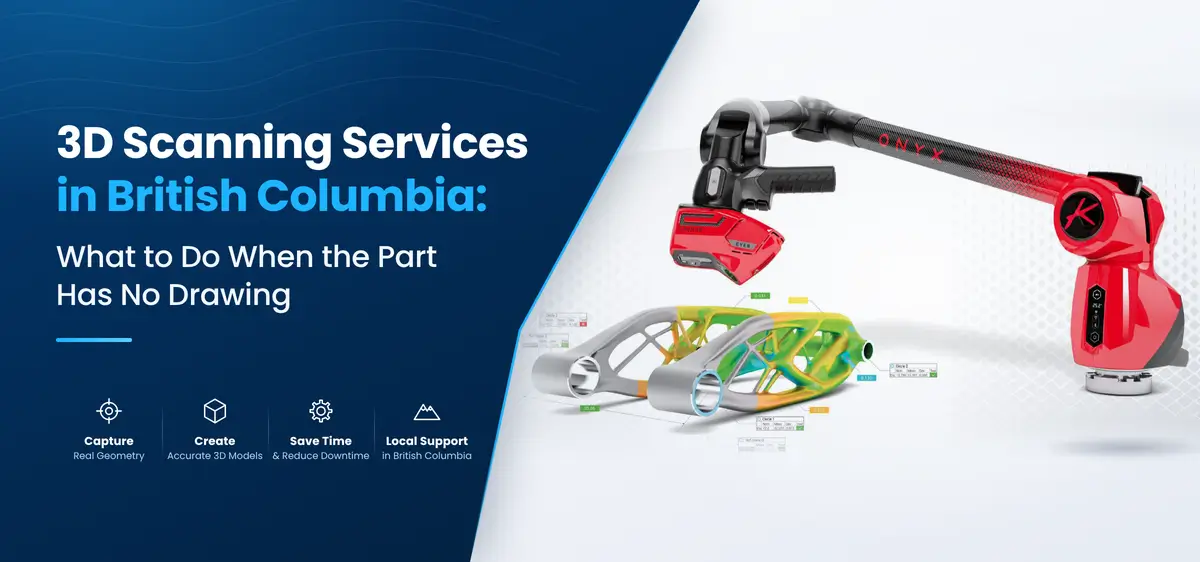
This is exactly where 3D scanning services in British Columbia earn their keep. Instead of measuring a part one dimension at a time, you capture the whole thing at once and work from what’s really there, not from what an old drawing says should be there.
Why this comes up so often in BC
Equipment in this province tends to outlive its paperwork. Sawmills, shipyards, mines, energy sites, aircraft maintenance hangars: machines run for decades, get repaired, get modified, get repaired again. Somewhere around the second rebuild, the drawings (if there ever were any) stop matching the thing on the floor.
The sectors the province is backing are the same ones that depend on this kind of work. The provincial government’s Look West strategy names maritime and aerospace among its priorities, and Kelowna alone is home to roughly 18% of B.C.’s aerospace companies. More activity there means more parts to maintain, replace and prove out.
3D scanning services in British Columbia: what you actually get
A 3D scanner records the surface of a part as millions of tiny measurement points. Our scanning accuracy runs from 0.01 mm to 0.1 mm (about 0.0003″ to 0.004″), and we’ve scanned everything from something the size of a thumbprint to a semi-truck.
What you get back depends on what you need next:
- A mesh file (STL, OBJ, PLY and similar) if you want the shape for 3D printing, visualization or records.
- A CAD model (STEP, IGES or native SolidWorks) if a machinist or engineer needs to edit the part and make it again.
- A PDF inspection report if you need to show how a finished part compares with its design.
The difference matters more than people expect. A mesh is basically a very detailed photograph of the part’s surface. A CAD model is something you can change, send to a shop and put a tolerance on. Going from one to the other is the reverse engineering step, and it’s where most of the skill is. (We wrote a plain-English walkthrough on how a scan becomes a CAD model if you want the detail.)
Three jobs we see again and again
The replacement part for an old machine
The classic. We scan the worn or broken part, rebuild it as a clean CAD model, and hand you a file your machinist can actually cut from. We model to the design intent, not just to the wear. Small parts can come back in about a day. Mid-sized jobs usually take 48 to 72 hours, and bigger ones take longer, which we’ll tell you up front rather than after the fact.
Proving a part is right
When a customer asks for proof instead of a promise, a tape measure and a handwritten sheet don’t carry much weight. We compare the scan with your CAD file and give you a color map of every deviation, plus a PDF report you can send along. If you’d rather not run inspection in-house at all, we can act as your outside QA/QC shop.
Big things and old buildings
Not every project fits on a table. With long-range scanners we capture large equipment and facilities, and we support BIM and as-built documentation. Retrofitting an older building where the original plans don’t quite match what’s standing is a good example: scan first, design second, and the surprises show up on screen instead of on site.
How a project actually goes
No ceremony. You tell us what the part is, roughly how big it is and what it has to do. Size, color and how shiny the surface is all change which scanner is right (a dark, glossy part behaves very differently from a matte one), so we choose the equipment around your part, not the other way round.
We scan, build the model, and then do something we think more people should do: check the finished CAD model against the original scan data before anything ships. If the model and the scan disagree, we find out first, not you.
Working with us from BC
We’re headquartered in Portland, Oregon, and we work with customers across the US and Canada. Depending on the job, we either come to you or you ship the parts to our main facility. Tell us the part size and where it is, and we’ll give you a straight answer on which makes more sense. Sometimes it’s a courier box, sometimes it’s a site visit. We’ll talk through the logistics with you before anything moves. And if you’d rather build the capability in-house, we also sell and rent scanners and software, including Artec, Kreon, Geomagic and PolyWorks.
Frequently Asked Questions
Between 0.01 mm and 0.1 mm, depending on the scanner and the part.
Typically 24 to 72 hours for small and mid-sized projects. Larger ones take three days or more, agreed with you in advance.
No. For reverse engineering, the scan is the starting point. For inspection, we do need a CAD file to compare against.
Often, yes, but the surface changes the approach. Tell us up front and we’ll plan around it.
Got a part in mind?
Looking for 3D scanning services in British Columbia?
Send us the basics: what it is, how big, and what you need it to do. We’ll tell you honestly whether 3D scanning is the right tool, which approach fits and what to expect. You can reach us on 503.388.8888 or through our contact