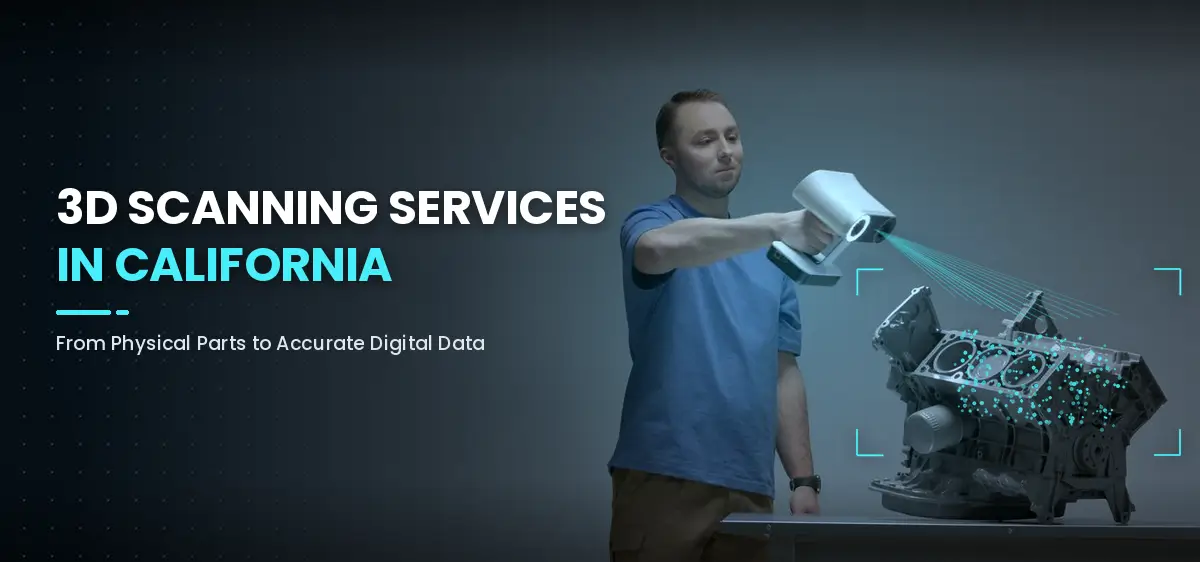
A part can look simple sitting on a workbench and still take hours to measure properly. Add curves, compound surfaces, worn edges, tight tolerances, or a missing CAD file, and the problem gets harder quickly. That is one reason more engineering and manufacturing teams are turning to 3D scanning when they need reliable digital information from a physical object.
For companies in California, 3D scanning can support everything from reverse engineering and product development to dimensional inspection and quality control. The useful part is not simply creating a digital copy. It is getting accurate information that an engineer, designer, inspector, or manufacturer can actually use.
What Is 3D Scanning?
Professional 3D scanning captures the geometry of a physical object and turns it into digital 3D data. Depending on the equipment and project requirements, the result can be a point cloud, mesh, or a model that is prepared for CAD, inspection, documentation, or manufacturing.
Compared with taking measurements one point at a time, scanning can capture a much larger amount of information across the part. That can be especially helpful when the geometry is complex, when access is awkward, or when the original design documentation is incomplete.
Why 3D Scanning Matters for California Manufacturers
California has one of the largest manufacturing workforces in the United States. The state reports about 1.2 million manufacturing jobs and approximately $390 billion in manufacturing gross domestic product for 2025. California also identifies aerospace and defense as a major sector, with an estimated $37 billion in annual GDP output and more than 110,000 aerospace jobs.
That mix of precision manufacturing, engineering, aerospace, product development, and advanced technology creates plenty of situations where teams need to measure a real object and move that information into a digital workflow. A missing drawing, an aging component, or a part that needs inspection can become an expensive delay if the only option is manual measurement.
Common Reasons Companies Use 3D Scanning
- Reverse engineering: Recreate usable CAD geometry when original CAD files are missing, outdated, or no longer accessible.
- Dimensional inspection: Compare scanned data with a CAD model or reference geometry to understand where a manufactured part differs from the intended design.
- Product development: Capture an existing component or prototype as a starting point for redesign, modification, or integration with other parts.
- Legacy and replacement parts: Digitize parts that are discontinued, difficult to source, or important to equipment that must stay in service.
- Quality control: Create repeatable digital inspection data that can help engineering and production teams investigate fit, form, and dimensional issues.
- Documentation: Create a detailed digital record of a physical object for future engineering or manufacturing use.
3D Scan to CAD: Where the Scan Becomes Useful
A scan by itself is not always the final deliverable. In many engineering projects, the next step is turning the scan data into a CAD model that can be edited, measured, compared, or used in manufacturing.
Digital Scan 3D describes its reverse engineering workflow as extracting surfaces or sketches from scanned point-cloud or mesh data to create a CAD model. The company supports free-form or organic parts, prismatic or mechanical parts, and hybrid modeling approaches. Final outputs can include STEP, IGES, SolidWorks, and other common CAD formats depending on the project.
This is useful when a company has the physical part but not the design history behind it. Instead of starting again from a blank CAD screen, the engineering team has real geometry to work from and can rebuild design intent around it.
3D Inspection and Metrology
Not every project needs a new CAD model. Sometimes the better question is: Did we make the part correctly?
3D inspection can compare captured scan data with a CAD model or other reference. The resulting deviation information can help identify areas that are outside the expected dimensions, investigate fit problems, and support quality-control decisions. Digital Scan 3D also offers outsourced QA/QC capabilities and lists both 3D-scanning-based inspection and CMM-based inspection among its services.
How Accurate Is Professional 3D Scanning?
There is no single accuracy number that applies to every scanning job. Accuracy depends on the scanner, object size, surface characteristics, scanning method, alignment, processing, and the requirements of the final application.
Digital Scan 3D states that most of its scanners have accuracy ranges from 0.01 mm to 0.1 mm (0.0003 in to 0.004 in), with the scanning technology selected according to the required accuracy, speed, and resolution. The company also notes that it considers the size, color, and reflectivity of the object when selecting a scanning solution.
Can Large and Complex Parts Be Scanned?
Yes. Professional scanning is not limited to small machined components. Digital Scan 3D says its capabilities range from very small objects to objects as large as a semi-truck, and its service page describes workflows using handheld and CMM-based scanning equipment.
For a California manufacturer, that flexibility matters. A small precision component, an assembly, a large tool, a production fixture, or a vehicle-sized object can require very different scanning strategies. The right solution starts with understanding what you need to measure and what you plan to do with the data afterward.
What Makes a 3D Scanning Project Go Smoothly?
The best scanning projects usually start with a clear end goal. Before scheduling work, it helps to know whether you need a raw scan, a cleaned mesh, an inspection report, a reverse-engineered CAD model, or several of these deliverables.
It is also useful to share the approximate dimensions of the object, the material or surface finish, the required tolerance or accuracy, any existing CAD or drawings, and the final file format. A few minutes spent explaining the end use can prevent unnecessary work and help the scanning team choose the appropriate equipment and workflow.
3D Scanning Services for California Projects
Digital Scan 3D provides 3D scanning, reverse engineering, metrology and QA/QC, engineering services, 3D printing, and training and support. Its stated scanning accuracy ranges from 0.01 mm to 0.1 mm, and it offers common scan and CAD file formats including STL, OBJ, PLY, STEP, IGES, and native SolidWorks files.
The company states that it can either come to the customer for on-site scanning or have parts shipped to its main facility in Portland, Oregon. Digital Scan 3D also maintains a California service presence on its website, including a dedicated San Francisco 3D scanning service page.
When Should You Consider 3D Scanning?
If your team is spending too much time measuring complicated parts, rebuilding old components, checking production dimensions, or working without dependable CAD data, professional 3D scanning may be worth considering.
The real benefit is better information. When the physical part is captured accurately and converted into usable digital data, engineers and manufacturers have a clearer starting point for design, inspection, troubleshooting, and production decisions.
Frequently Asked Questions
Pricing depends on object size, geometry, accuracy requirements, scan time, inspection or reverse-engineering needs, and deliverable format. A quote is normally more useful than a flat price because projects vary significantly.
Digital Scan 3D states that many projects can be completed in 24 to 72 hours depending on complexity. Larger or more involved projects may require additional time.
Digital Scan 3D lists scan formats such as STL, OBJ, PLY, WRL, ASC, AOP, PTX, XYZRGB and E57, as well as reverse-engineering formats such as STEP, IGES, and native SolidWorks files.
No. A scan can be created from the physical part even when the original CAD file is unavailable. A CAD file may be required when the goal is a comparison-based inspection against the intended design.
Digital Scan 3D states that it can either come to the customer for on-site scanning or accept parts shipped to its main facility in Portland, Oregon. Project suitability should be confirmed before scheduling mobile scanning.
Got a part in mind?
Looking for 3D scanning services in California?
Send us the basics: what it is, how big, and what you need it to do. We’ll tell you honestly whether 3D scanning is the right tool, which approach fits and what to expect. You can reach us on 503.388.8888 or through our contact