There’s a moment in every product launch that makes engineers go quiet. The first parts come off the line, somebody sets one beside the model on a screen, and the whole room waits to find out how different the two really are.
Sometimes the answer is “barely.” More often it’s “a little, in a few places we didn’t expect,” and those places decide whether the part ships, gets reworked, or sends the tooling team back to the drawing board.
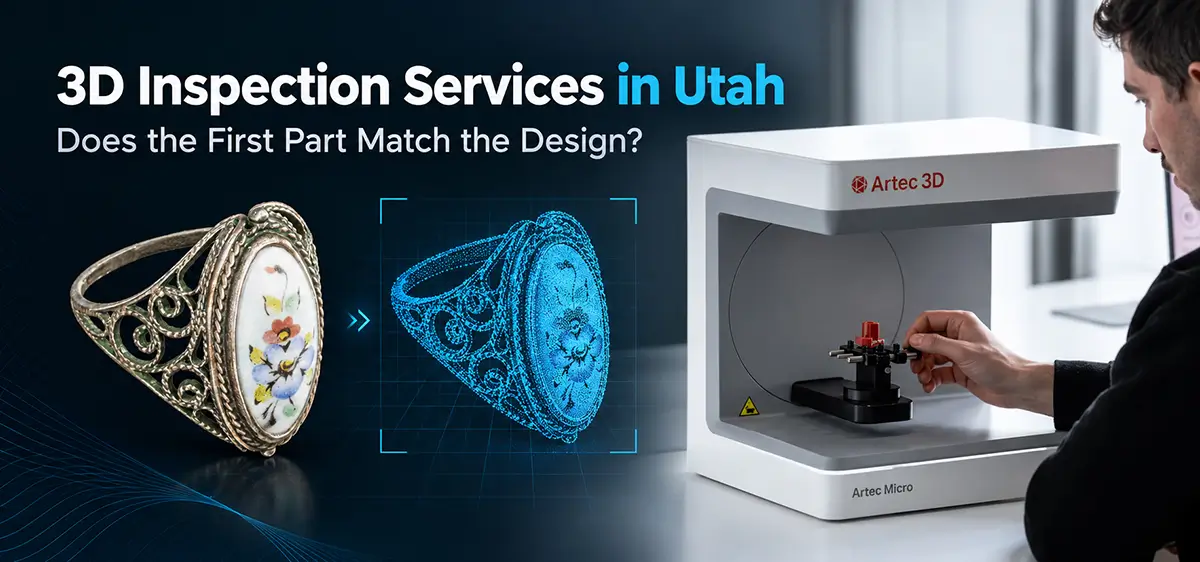
3D scanning services in Utah are built for that moment. You scan the physical part, compare it with the CAD model, and get a picture of the differences instead of a short list of spot readings.
Why this lands harder in Utah
Utah has built its economy around making things on purpose. The state’s economic office names advanced manufacturing and aerospace and defense as two of its five targeted industries. In 2024, advanced manufacturing employed more than 77,000 people, about half of all manufacturing jobs in the state, and aerospace and defense, with Hill Air Force Base at its center, employed roughly 76,000 civilians.
Add the medical device makers, the composites shops and the outdoor-gear brands along the Wasatch Front, and you get a lot of people building parts where fit, weight and finish decide everything.
Composites, castings and molded parts rarely land exactly on the model
Anything that is cured, cast, molded or formed changes as it goes from liquid or flat sheet to finished shape. Material shrinks as it cools, springs back after forming, or twists slightly as internal stresses release. That’s normal. The useful question is how much, and where.
A caliper can check a hole and a width. It can’t easily tell you that one corner of a panel has lifted a few thousandths of an inch, or that a curved surface has flattened. A full-surface scan can, and it shows you as a color map: one color where the part matches the model, other colors where it doesn’t.
We can’t tell you why a process drifts. That’s your engineers’ territory, and they know the tooling far better than we do. What we can give them is clear data on where and by how much, quickly enough to be useful.
3D scanning services in Utah: a practical way to use them
Teams that get the most out of scan-based inspection tend to follow a simple rhythm:
- Scan the first article, or a part from a new batch.
- Compare the scan with the CAD model and read the deviation map.
- Agree which differences matter for function and which are only cosmetic.
- Adjust the process or tooling, then scan again to confirm the fix worked.
Our scanners capture detail from 0.0003″ to 0.004″ (0.01 to 0.1 mm), depending on the scanner and the part, and the comparison runs in inspection software such as PolyWorks and Geomagic Control X. Small and mid-sized projects typically come back in 24 to 72 hours, so the answer arrives while the question is still fresh. This is the heart of our QA/QC service.
Small, fussy parts
Medical and precision components can be tiny and intricate. For those we use scanners built for fine detail, such as the Artec Micro II and Spider II, instead of stretching a general-purpose handheld past its comfort zone. The right scanner is half the result, which is why we choose it after we’ve seen the part.
When there’s no CAD to compare against
Sometimes the model is missing, out of date, or was never updated to match what’s really in production. In that case we build the CAD from the scan (STEP, IGES or native SolidWorks) through reverse engineering, and you inspect against that.
How we work with Utah teams
We’re based in Portland, Oregon, and we work with customers across the US and Canada. For Utah projects we can come to your shop, or you can send parts to us, whichever suits the part and the schedule. We’ll sort out the logistics with you before anything moves. If you’d rather run inspection in your own shop, we also sell and rent scanners and software.
Frequently Asked Questions
A PDF inspection report. You can download a sample from our site to see the format before you commit to anything.
Meshes (STL, OBJ, PLY and others) straight from the scan, CAD files (STEP, IGES or native SolidWorks) from reverse engineering, and PDF reports for inspection.
Anything from the size of a thumbprint up to a semi-truck.
Got a first article on the bench?
Send us the CAD file if you have it, tell us which features worry you most, and we’ll suggest how we’d scan it and what you’d get back. If scanning isn’t the right tool for the job, we’ll say so. Call 503.388.8888 or use our contact us