Anyone who has left a plastic tray on a dashboard in Phoenix in July knows what the sun does to shape. Now picture the same thing happening, slower and much more quietly, to a pump housing, a fixture, a duct, a seal seat.
The trouble with slow change is that nobody sees it happen. A part that has drifted a few thousandths of an inch out of flat doesn’t look broken. It just stops fitting the way it used to, or seals a little worse each month, until the day it doesn’t.
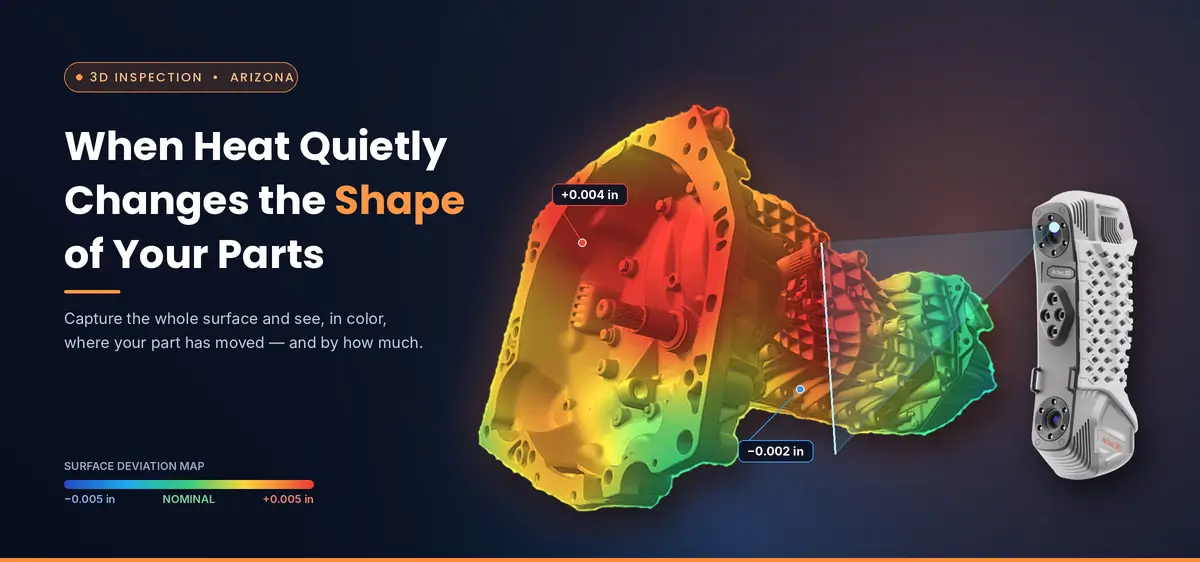
3D scanning services in Arizona exist for exactly that question: is this still the part we designed? Instead of checking a handful of points and hoping for the best, you capture the whole surface and see, in color, where it has moved and by how much.
What the desert does to parts
Advice for equipment in hot climates keeps repeating the same list. Rubber and soft seals harden and crack under UV and sustained heat. Plastics can soften and warp. Belts stretch. Anything under pressure works harder as temperatures climb, and the gaskets, O-rings and hoses are usually the first to complain.
Metal isn’t immune either. Fixtures and tooling that live near hot processes, or sit in a sun-baked yard, can move slightly, and “slightly” is a relative word when your tolerance is measured in thousandths.
None of it is dramatic on its own. What costs money is the slow accumulation: a replacement that’s needed early, a rejected batch, a unit that fails in the field in August.
Why tight-tolerance work in Arizona raises the stakes
Arizona is not a small player in precision manufacturing. The state commerce authority puts it first in the country for the concentration of guided missile and space vehicle manufacturing, with more than 1,250 aerospace and defense supply chain companies, and Tucson’s “Optics Valley” has built its name on mirrors and photonics. The state’s tech council reports that the number of computer hardware engineers in Arizona nearly tripled between 2020 and 2025.
In that kind of work, “it looked fine” isn’t an answer a customer will accept. They want numbers and records, and they want them before the part goes into something that matters.
3D scanning services in Arizona: what a comparison actually shows
Here’s how it works in plain terms. We scan the part, then lay the scan over your CAD model, or over an earlier scan of the same part. The software paints the difference as a color map: one color where the part matches, shifting to others where it has grown, shrunk or twisted. You get a PDF report you can file or send to a customer.
Scanner accuracy runs from 0.0003″ to 0.004″ (0.01 to 0.1 mm), depending on the scanner and the part, and we do the comparison in inspection software such as PolyWorks and Geomagic Control X. Our QA/QC service also covers outsourced inspection if you’d rather not build that capability yourself.
No CAD file? That’s common with older equipment. We can build one from the scan first through reverse engineering and use it as your baseline.
Good moments to scan something
- When new tooling or a first-article part arrives, so you have a baseline to compare against later.
- When a part comes back from a long, hot season and something feels off, but nobody can say what.
- Before a design change, so the new version starts from the real part and not from the drawing.
- When a customer or auditor asks for documented proof that a part conforms.
A baseline scan gives you something to point to later, which is worth more than it sounds when the question is “has this changed?” If you’re weighing this against spot checks with hand tools, our comparison of 3D scanning and traditional measurement lays out the trade-offs.
Working with us from Arizona
We’re headquartered in Portland, Oregon, and we serve customers across the US and Canada. For Arizona projects we either visit your site or you ship the parts to our main facility. Tell us how big the part is and where it sits, and we’ll say honestly which route makes more sense. We’ll go over the logistics before anything moves. If you’d rather do this in-house, we also sell and rent scanners and inspection software.
Frequently Asked Questions
It tells you where it changed and by how much. The why (heat, wear, load, a bad batch) is a conversation with your engineer, and we’re happy to be part of it.
Small and mid-sized projects typically come back within 24 to 72 hours. Larger ones are agreed with you in advance.
Yes. We’ve scanned everything from a thumbprint to a semi-truck, and long-range scanners handle big equipment and facilities.
Pick the part that’s been giving you grief
Think of one part that caused trouble this summer. Tell us what it is, how big it is and what it’s supposed to do. We’ll tell you plainly whether a scan will help, how we’d approach it and what you can expect back. Call 503.388.8888 or use our contact us.