New Equipment Must Fit the Existing Facility
A new machine can arrive with precise manufacturer specifications, but the building where it will be installed may not be as predictable.
The original drawings might show a clear installation area. However, years of facility modifications may have introduced additional pipes, platforms, electrical systems, structural supports, and other obstacles.
These differences can affect equipment placement, access, and installation planning.
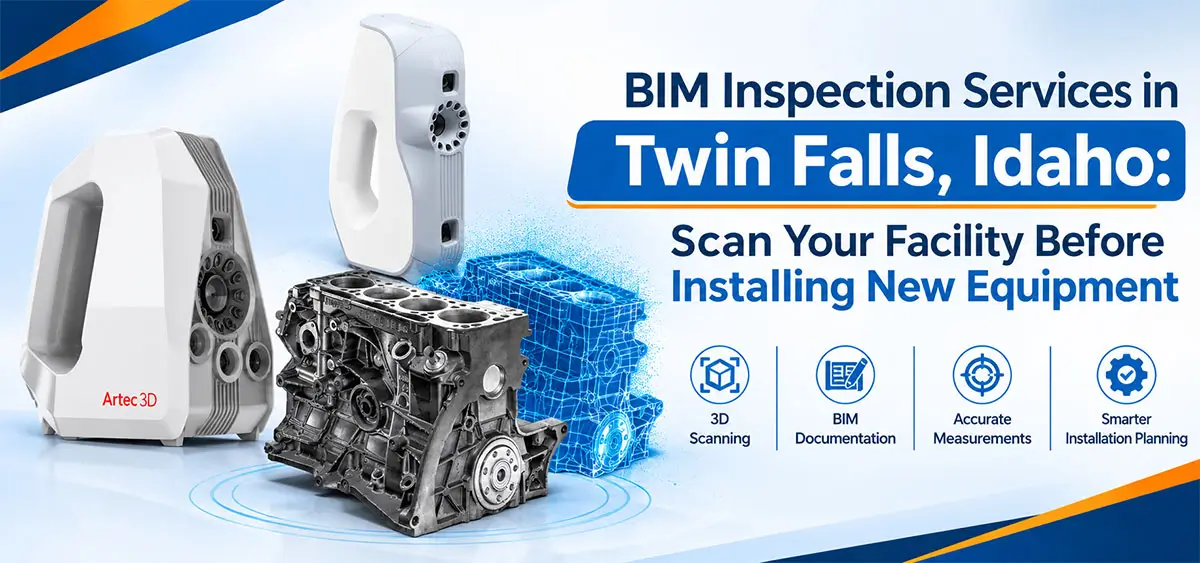
For industrial and commercial facilities in Twin Falls, Idaho, BIM inspection and 3D laser scanning can help document existing conditions before new equipment or building systems are installed.
Why Facility Scanning Is Important
Equipment installation often requires more than checking the machine’s overall dimensions.
Engineers may also need to understand:
- Available floor space.
- Doorway and access-opening dimensions.
- Ceiling height and overhead obstructions.
- Nearby pipes and electrical installations.
- Structural columns and support locations.
- Maintenance and operating clearances.
When these details are missing or inaccurate, installation teams may have to make changes on-site.
A 3D scan can help provide a more complete digital picture of the selected facility area.
How 3D Laser Scanning Supports BIM Inspection
The scanning process begins with capturing the visible physical environment using laser scanning equipment.
Multiple scans are then aligned and processed to create a registered point cloud.
The resulting data can be used for measurements, spatial reviews, and BIM development where required.
A typical process includes:
- Project planning: Identify the equipment, rooms, production areas, and surrounding features that need to be captured.
- On-site scanning: Collect 3D measurements from suitable scanner positions.
- Point-cloud processing: Register and organize the scan data into a coordinated dataset.
- Model development: Create CAD or BIM models from the point cloud when specified.
- Project coordination: Make the agreed digital deliverables available to the engineering and installation teams.
Applications for Twin Falls Facilities
BIM inspection and 3D laser scanning can be useful for:
- Food and beverage facilities: Document equipment areas, visible production infrastructure, and installation spaces before upgrades.
- Manufacturing facilities: Capture machine locations, platforms, structural features, and access routes.
- Commercial properties: Record existing conditions before renovation or tenant improvements.
- Mechanical upgrades: Support planning for HVAC equipment, piping, and other visible building systems.
- Equipment replacement: Provide digital information for evaluating new equipment placement.
For example, a facility planning to install a replacement processing machine may need to verify that the equipment can fit through the available access route and occupy the intended position. A scan can help engineers evaluate the surrounding geometry before installation.
What Deliverables Should You Request?
The correct deliverables depend on how the project team plans to use the information.
Options may include registered point clouds, mesh data, CAD files, or BIM models. Before scanning begins, confirm the required file formats, accuracy expectations, coordinate system, and level of modeling detail.
BIM Inspection Services in Twin Falls, Idaho
Digital Scan 3D provides 3D laser scanning, point-cloud processing, CAD modeling, and BIM-related services for industrial and commercial applications.
Our team can help you evaluate your facility scanning requirements and determine the digital information needed to support your installation or renovation project.Planning an equipment installation in Twin Falls? Contact Digital Scan 3D at 503.388.8888 or use our contact us to discuss your project.