Accurate Building Information Is the Foundation of Better Planning
Every construction or renovation project depends on accurate information about the site.
When working with an existing building, however, the available drawings may not show its current condition. Previous renovations, equipment installations, and building-system changes can create differences between the documentation and the physical structure.
These differences can affect design decisions, material requirements, installation planning, and coordination between contractors.
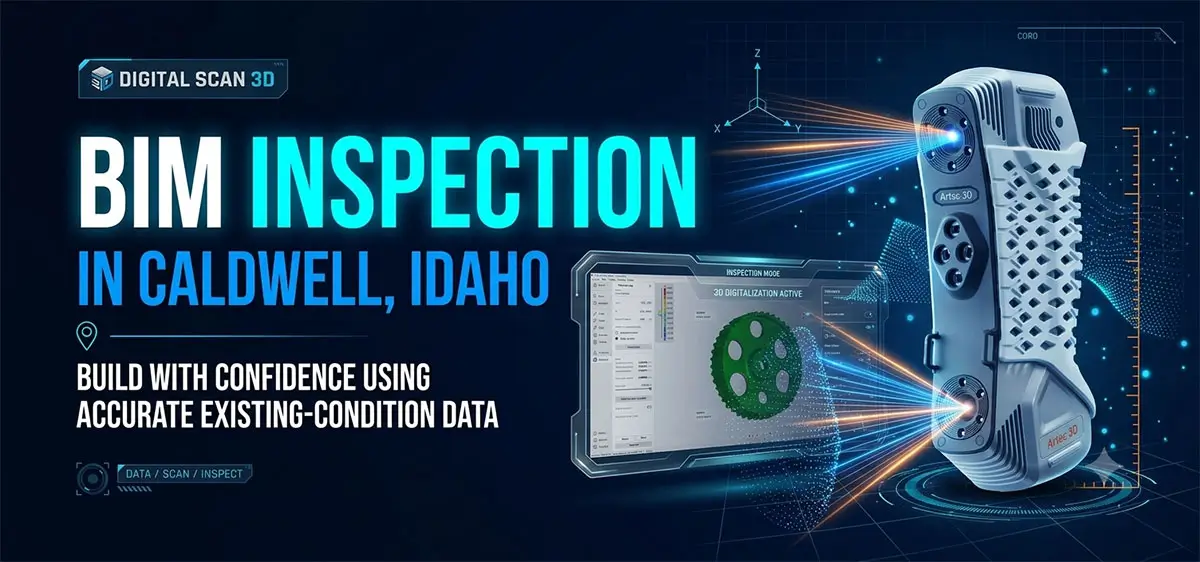
For projects in Caldwell, Idaho, BIM inspection supported by 3D laser scanning can help capture existing conditions and provide a reliable digital reference for the next stage of work.
The Challenges of Working With Existing Buildings
Consider a commercial or industrial property preparing for an expansion.
The proposed design must connect to the existing structure. Engineers need to understand the dimensions of the building, the location of structural elements, and the position of visible mechanical and electrical systems.
If the available drawings are outdated, the team may need additional measurements and site verification.
A 3D laser scan can capture the selected area and help reduce uncertainty about its visible geometry.
What Happens During a BIM Inspection?
BIM inspection can combine reality capture, point-cloud processing, and digital modeling to document an existing building.
The workflow typically includes:
- Project assessment: The team reviews the available drawings, project objectives, site access, and required scanning areas.
- On-site reality capture: Laser scanners capture the selected building spaces and visible physical features.
- Point-cloud registration: The individual scans are aligned and processed to create a coordinated dataset.
- BIM or CAD development: The point cloud can be used as a reference to develop CAD drawings or BIM models when included in the agreed scope.
- Digital coordination: The project team can use the resulting data to review existing dimensions, spatial relationships, and installation requirements.
Caldwell Projects That May Benefit From 3D Scanning
Existing-condition scanning can support a variety of project types:
- Commercial building renovations.
- Industrial and manufacturing facility upgrades.
- Warehouse modifications.
- Building additions and expansions.
- Mechanical and electrical system coordination.
- New equipment installation.
- Existing facility documentation.
For example, when expanding a warehouse or industrial building, the design team may need accurate information about the existing structure and the area where the addition will connect. A point cloud can provide a digital reference for reviewing the connection area and planning the next steps.
Point Clouds Provide a Shared Reference for Project Teams
One of the key benefits of 3D scanning is that multiple project stakeholders can work from the same digital dataset.
Architects can review building geometry. Engineers can evaluate dimensions and system locations. Contractors can use the information for installation planning.
This shared reference can reduce reliance on separate measurements and help teams identify potential discrepancies earlier.
A point cloud is not automatically a complete BIM model, however. The modeling scope, level of detail, and required deliverables should be clearly defined before the project starts.
Work With Digital Scan 3D in Caldwell, Idaho
Digital Scan 3D provides 3D laser scanning, point-cloud processing, CAD modeling, and BIM-related services for projects throughout the United States and Canada.
Whether your Caldwell project involves an industrial upgrade, commercial renovation, or building expansion, accurate existing-condition information can help your team plan with greater confidence.
Need BIM inspection in Caldwell, Idaho? Call Digital Scan 3D at 503.388.8888 or use our contact us to discuss your project and request a quote.