Accurate Existing-Condition Data Supports Better Project Decisions
Industrial and commercial projects often involve complex spaces, large equipment, structural components, and interconnected building systems.
When a facility needs an upgrade, expansion, or equipment replacement, engineers must understand how the existing environment will affect the proposed work.
The challenge is that the original drawings may not show every modification made after construction. Equipment may have been relocated, utility routes may have changed, and additional structures may have been installed.
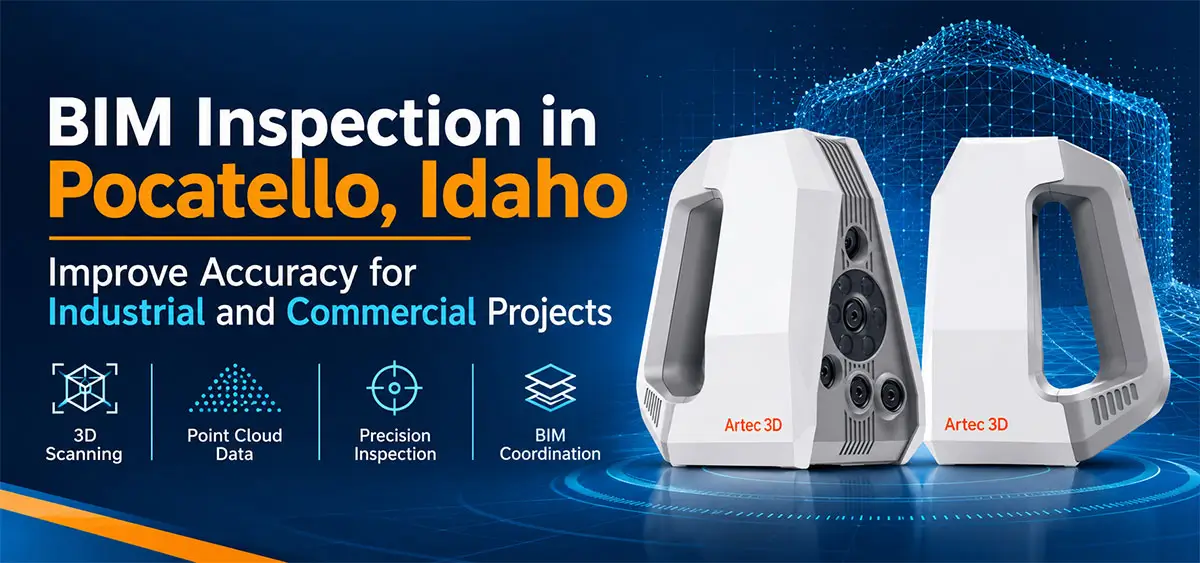
For businesses and construction professionals in Pocatello, Idaho, BIM inspection and 3D laser scanning can provide a detailed digital reference for these project requirements.
Why Industrial Facilities Benefit From 3D Scanning
Industrial environments can be difficult to measure manually. Large machines, overhead structures, platforms, pipes, and restricted access areas may make conventional documentation time-consuming.
A 3D laser scanner can capture a broad area from multiple positions and combine the measurements into a registered point cloud.
This can help engineering teams understand the available space before designing equipment layouts or planning modifications.
How BIM Inspection Supports Facility Upgrades
Imagine a Pocatello facility preparing to replace an existing production machine.
The replacement equipment has different dimensions and service requirements. Engineers need to review the machine’s footprint, surrounding structures, access openings, and nearby systems.
If the design relies on old drawings, the installation team may encounter unexpected obstructions.
A scan-based workflow can help by documenting the visible existing conditions and providing a digital reference for the proposed layout.
The workflow generally includes:
- Defining the scanning area and project requirements.
- Capturing the building, equipment, and visible systems.
- Registering the individual scans into a point cloud.
- Processing and organizing the digital data.
- Developing CAD or BIM models when required.
- Providing agreed deliverables for engineering and coordination.
Applications in Pocatello
BIM inspection and 3D scanning may support:
- Industrial equipment replacement.
- Manufacturing facility modifications.
- Commercial building renovations.
- Mechanical and electrical upgrades.
- Structural changes and additions.
- Utility and equipment coordination.
- Existing facility documentation.
These services can also support project teams working on building improvements where several contractors and engineering disciplines need to reference the same site information.
Point Clouds and BIM Models: What Is the Difference?
A point cloud is the measured digital representation of the scanned surfaces. It is useful for reviewing dimensions and existing geometry.
A BIM model is a structured digital representation that can include modeled building elements and relevant information. It is developed from the scan data according to the agreed modeling requirements.
Not every scanned point needs to become a modeled element. The appropriate modeling scope depends on how the project team intends to use the information.
Digital Scan 3D for Pocatello Projects
Digital Scan 3D provides 3D laser scanning, point-cloud processing, CAD modeling, and BIM-related services. We work with clients who need accurate digital information for industrial, commercial, and engineering applications.
Whether you are planning an equipment installation or documenting an existing facility, our team can help determine the right scanning approach.Looking for BIM inspection in Pocatello, Idaho? Call at 503.388.8888 or use our contact us to discuss your project.