Renovation Projects Need More Than Original Drawings
A building’s original plans can provide useful information, but they do not always represent its current condition.
Over time, buildings may undergo interior renovations, structural modifications, equipment replacements, and changes to mechanical or electrical systems. These updates can make older drawings incomplete or inaccurate.
When a new renovation or expansion is planned, the project team needs to understand what is physically present before designing the next stage.
For property owners, architects, engineers, and contractors in Coeur d’Alene, Idaho, BIM inspection supported by 3D laser scanning can help document existing building conditions.
Why Scan an Existing Building Before Renovation?
Consider a commercial property that is being redesigned for a new purpose.
The architect has an existing floor plan, but the building has been modified since that plan was created. Some walls have changed, ceiling levels vary, and additional mechanical equipment has been installed.
Designing from incomplete information can result in incorrect dimensions and coordination problems.
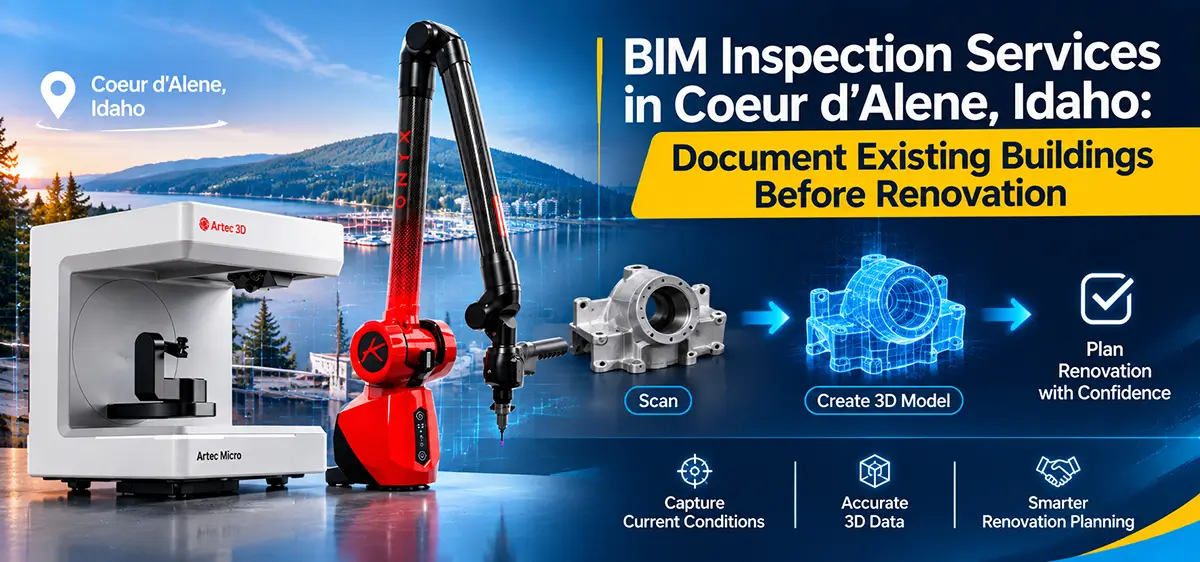
A 3D laser scan captures the visible geometry of the building and creates a digital reference that can support renovation planning.
What Does a 3D Building Scan Capture?
Depending on the project scope and scanner configuration, the scanning process can document:
- Interior walls and partitions.
- Floors and ceiling surfaces.
- Columns and structural features.
- Doorways, openings, and circulation areas.
- Visible mechanical and electrical components.
- Equipment and other relevant installations.
Multiple scan positions are usually combined to create a registered point cloud. This dataset provides a detailed representation of the scanned environment.
From Point Clouds to BIM Models
A point cloud is a collection of measured 3D points representing the surfaces captured during scanning.
The data can be used as a reference for CAD or BIM modeling, depending on the project’s requirements.
A typical BIM inspection workflow includes:
- Reviewing available plans and project objectives.
- Planning the areas and features to be scanned.
- Capturing the existing building with 3D laser scanners.
- Registering and processing the scan data.
- Delivering point clouds or developing BIM models when included in the scope.
The project team should establish the required level of detail, file formats, coordinate system, and modeling responsibilities before work begins.
Where Can BIM Inspection Help in Coeur d’Alene?
Possible applications include:
- Hospitality and commercial renovations: Capture existing room layouts, structural features, and building systems before redesigning spaces.
- Residential property upgrades: Document selected areas before major remodeling or additions.
- Office and retail improvements: Provide accurate spatial information for new layouts, partitions, and building services.
- Facility maintenance: Create digital records of existing conditions for future planning.
- Equipment replacement: Check available space and surrounding conditions before specifying new equipment.
Work With Digital Scan 3D
Digital Scan 3D offers 3D laser scanning, point-cloud processing, CAD modeling, and BIM-related services. We support clients across the United States and Canada with digital information for engineering, renovation, and construction projects.
If your Coeur d’Alene project involves an existing building, accurate site information can help your team make better-informed decisions before work begins.
Need BIM inspection in Coeur d’Alene, Idaho? Contact Digital Scan 3D Call at 503.388.8888 or use our contact us to discuss your project and request a quote.