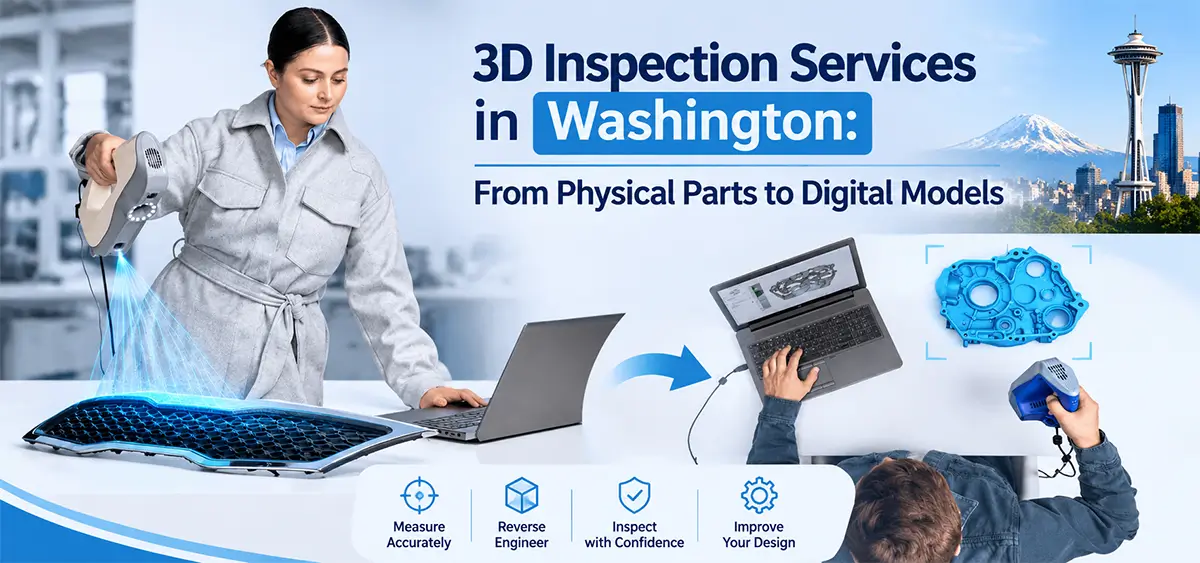
There is a point in many engineering and manufacturing projects where the physical part exists, but the digital information does not. Maybe the original CAD file is missing. Maybe the part was modified over the years and the drawing no longer matches what is actually being used. Or maybe the team simply needs to know how a finished part compares with the design. That is where 3D scanning becomes useful.
For companies in Washington, 3D scanning can turn a physical component into detailed digital data that can be measured, inspected, reverse engineered, documented or used as part of a new design. The technology is useful across manufacturing and engineering applications, but the reason businesses use it is usually much simpler: they need accurate information about a real object without spending days measuring every feature by hand.
Why 3D Scanning Matters When the Original CAD File Is Missing
One of the most common reasons a company looks for 3D scanning is also one of the most practical. The part is right there, but the CAD model is gone. Perhaps the part is older than the current engineering system, came from another supplier, or was built from drawings that are no longer available.
Instead of starting from a blank screen, a 3D scan gives an engineer a digital representation of the physical part. That scan can then become the starting point for reverse engineering and CAD reconstruction. Digital Scan 3D describes its reverse engineering workflow as creating CAD geometry from scanned point clouds or meshes, with workflows for free-form, prismatic and hybrid parts.
This can be particularly helpful when the goal is to reproduce a discontinued component, redesign an existing product, make a replacement part, or move an older physical design into a modern digital workflow.
Why Washington Is a Natural Market for 3D Scanning
Washington has a strong aerospace and advanced manufacturing base, and the state continues to describe aerospace as a key sector. The Washington State Department of Commerce also points to advanced manufacturing, engineering and research as important parts of the state’s technology and industrial economy.
That environment creates plenty of situations where accurate measurement, digital inspection and reverse engineering are not optional extras. A supplier may need to verify a machined part. An engineering team may need to rebuild an older component. A manufacturer may need to check whether a finished part is actually matching the intended geometry. In each case, the value of scanning is the same: better digital information about the thing you are actually holding.
| The key question is often not “Can this part be scanned?” but “What do we need to do with the scan afterward?” |
What Can 3D Scanning Be Used for?
- Reverse Engineering: Create CAD models from scanned physical parts when original engineering files are unavailable or need to be rebuilt.
- Quality Inspection: Compare scanned geometry against CAD or reference data to identify deviations and support dimensional inspection.
- Product Development: Capture an existing part or prototype and use the geometry as a starting point for a redesign or new product.
- Rapid Prototyping: Create usable digital geometry that can move into prototyping, modification or 3D printing workflows.
- Documentation: Create a digital record of a component, tool, mold or other physical object for future engineering reference.
- On-Site Measurement: For projects where a large or difficult-to-transport object cannot easily be shipped, portable scanning can bring the measurement process to the part.
3D Scan to CAD: Turning a Scan into Something Engineers Can Use
A scan by itself is not always the final deliverable. In many engineering projects, the next step is converting scan data into a CAD model that can be edited, measured and used in the existing design process.
A typical workflow can include scanning the part, cleaning and aligning the data, creating a mesh, extracting important features and rebuilding the geometry in a CAD environment. The final model can then be delivered in commonly used formats such as STEP or IGES, or in a native CAD format when requested.
Digital Scan 3D lists reverse engineering software including Geomagic Design X, Geomagic for SolidWorks, PolyWorks and Leios, and notes compatibility with CAD systems such as SolidWorks, CATIA, NX, Inventor and Creo.
3D Inspection for Washington Manufacturing Teams
Sometimes the goal is not to rebuild the part at all. The team already has the CAD model and simply needs to know whether the manufactured component matches it.
This is where 3D inspection and metrology become useful. A scanner can capture a large amount of surface information, which can then be analyzed against reference geometry. The result can help identify where the physical part is outside the expected dimensions and give engineers a visual picture of the deviation rather than a long list of isolated measurements.
Digital Scan 3D offers 3D-scanning-based inspection, CMM-based inspection and QA/QC services. The company also lists PolyWorks and Geomagic software in its quality assurance workflow.
How Accurate Is 3D Scanning?
Accuracy is one of the first questions engineers ask, and it is the right question. The answer, however, depends on the scanner and the application. Part size, surface finish, color, reflectivity, scanning method, alignment and inspection requirements all matter.
Digital Scan 3D states that the accuracy of its scanners ranges from approximately 0.01 mm to 0.1 mm, depending on the equipment and application. Its website also notes that scanner selection is based on the size, color and reflectivity of the object, as well as the required accuracy, speed and resolution.
That is why a professional scanning project should start with the end requirement instead of starting with a specific scanner. The right equipment is the one that produces the data needed for the job.
Can Large Parts Be Scanned?
Yes. Digital Scan 3D says it can handle objects ranging from very small components to objects as large as a semi-truck, with scanning approaches selected according to the project. Its reverse engineering page also describes a range from very small parts up to a Boeing 747 or building.
For Washington manufacturers, this matters because large aerospace, industrial and fabrication components are not always practical to pack up and ship. Digital Scan 3D says it can either come to the customer or the customer can ship parts to its main facility.
What File Will You Receive?
The right file format depends on what the business plans to do next. A scanning-only project may call for a mesh or point-cloud output, while reverse engineering typically requires a CAD format.
| Project Need | Common Output | Typical Use |
| 3D Scanning | STL, OBJ, PLY and other industry-standard scan formats | Visualization, measurement, digital archive, downstream processing |
| Reverse Engineering | STEP, IGES, SolidWorks or other CAD formats | Design modification, manufacturing, replacement parts |
| Quality Assurance | Inspection / PDF report | Documented dimensional results and deviation review |
Choosing a 3D Scanning Partner in Washington
A good scanning project starts with a clear conversation about the end goal. Before requesting a quote, it helps to know what the object is, its approximate size, whether a CAD file exists, the accuracy you need, and what file or report you expect at the end.
It is also worth asking what happens after the scan. If the project needs reverse engineering, inspection or CAD cleanup, those steps should be part of the workflow from the beginning. Scanning the part is only one stage; turning the captured data into something useful is usually where the engineering value is created.
Digital Scan 3D offers 3D scanning, reverse engineering, metrology / QA/QC, engineering services, 3D printing, training and support. The company states that many standard projects can be completed in approximately 24 to 72 hours, depending on complexity.
When Should a Washington Business Consider 3D Scanning?
If your team is spending too much time taking manual measurements, working from an incomplete drawing, trying to recreate a discontinued component, or checking whether production parts match the design, 3D scanning may be worth considering.
The strongest reason to use it is not the technology itself. It is the time and information it can give back to the engineering team. Instead of guessing from a physical object, you can work from a detailed digital record of what is actually there.
For many projects, that can mean a faster path from a physical part to a decision: inspect it, reproduce it, modify it, document it or move it back into a CAD workflow.
3D Scanning Services for Washington Projects
Digital Scan 3D provides 3D scanning and related engineering services for customers who need physical objects turned into usable digital data. Its service capabilities include 3D scanning, reverse engineering, QA/QC and metrology, engineering, 3D printing, training and technical support. For Washington projects, customers can discuss the application and determine whether an on-site visit or shipping the part to the main facility makes more sense. The company works with a range of scanning technologies and can provide scan data, CAD models and inspection deliverables based on the project requirements.
Frequently Asked Questions
Pricing depends on the part size, complexity, required accuracy, number of parts, scan-to-CAD requirements and inspection deliverables. A project quote is more useful than a one-size-fits-all price.
Yes. That is a common reverse engineering application. The scan can be used as the starting point for rebuilding the part into a CAD model.
Yes. Digital Scan 3D says it can scan objects ranging from very small parts to objects as large as a semi-truck, with the scanning approach selected for the application.
Yes. Scanned geometry can be compared with CAD or reference data to support dimensional inspection and identify deviations.
Digital Scan 3D states that it can either come to the customer or have parts shipped to its main facility. The practical option depends on the object, project scope and logistics.
Request a 3D Scanning Quote
Have a component, prototype, tool, mold or assembly that needs to be scanned, reverse engineered or inspected? Start with the part, the approximate dimensions and what you need the final data to accomplish. Digital Scan 3D can help determine the appropriate scanning and engineering workflow for the project. We’ll say so. Call 503.388.8888 or use our contact us