Make Sure Your Building Matches the Plans
A construction or renovation project can look straightforward on paper. The architectural drawings are complete, equipment specifications are approved, and contractors are ready to begin. But what happens when the actual building does not match the drawings?
An existing pipe may cross the planned equipment location. A structural column may reduce the available clearance. A doorway may be too narrow for a new machine. These differences can create installation problems, delays, and expensive changes.
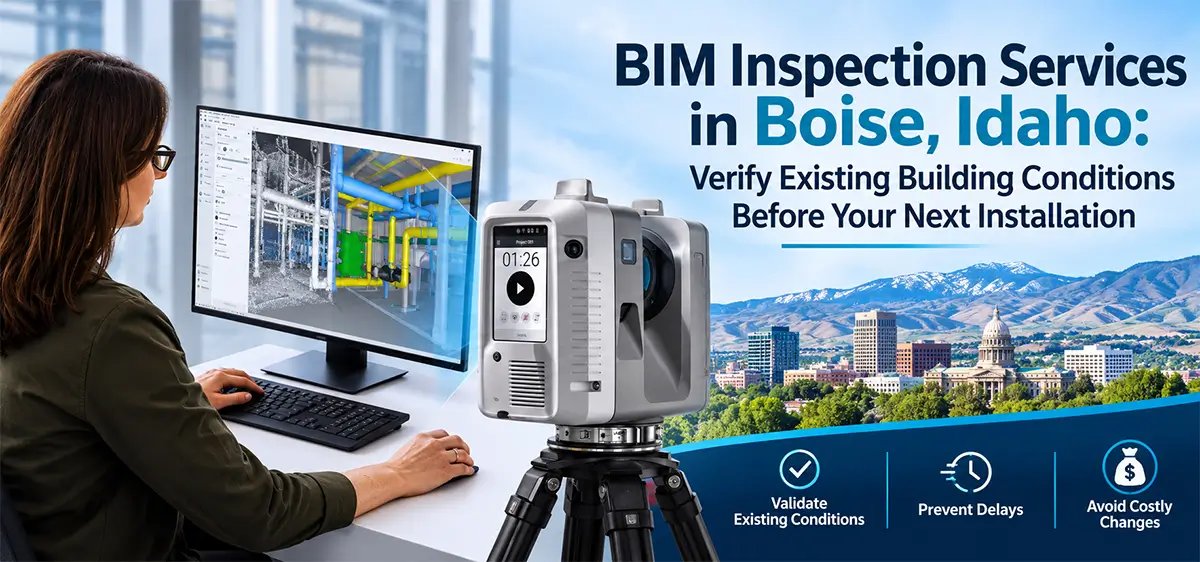
For contractors, architects, engineers, and facility managers working in Boise, Idaho, BIM inspection and 3D laser scanning can help reduce these uncertainties before construction or equipment installation begins.
Why Existing Building Conditions Matter in Boise
Boise projects can involve commercial renovations, industrial facilities, institutional buildings, equipment upgrades, and new construction connected to existing structures. When a project requires new work inside an existing facility, accurate measurements become especially important.
Old drawings are useful references, but they may not show every modification made over the years. Even a small dimensional difference can affect how new structural components, mechanical systems, or equipment fit into a space.
A digital survey provides the project team with a more reliable understanding of the physical environment.
How 3D Laser Scanning Supports BIM Inspection
3D laser scanning captures millions of measurement points from the surfaces of a building, room, or facility. These measurements are registered into a point cloud that represents the scanned environment.
The typical workflow includes:
- Project review: Understand the building area, project requirements, access, and deliverables.
- On-site scanning: Capture relevant walls, floors, ceilings, structural elements, equipment, and visible building systems.
- Point-cloud processing: Register and organize scan data into a usable digital reference.
- BIM development: Use the scan data to create or update a building information model when required.
- Coordination review: Help the design and construction teams evaluate clearances, dimensions, and potential conflicts.
The required level of detail and modeling scope should be agreed upon before scanning begins.
Where Boise Projects Can Benefit
BIM inspection and reality capture can support several project types:
- Commercial building renovations and tenant improvements.
- Industrial equipment installation and facility upgrades.
- Mechanical, electrical, and plumbing coordination.
- Structural modifications and interior remodeling.
- Existing-building documentation and facility planning.
For example, imagine installing a new production machine in an existing Boise facility. The machine dimensions are known, but the surrounding pipes, columns, and access routes have changed since the original plans were prepared. A point cloud can give engineers a more complete reference before finalizing the installation layout.
What Deliverables Can You Receive?
Depending on the project scope, deliverables may include registered point clouds, mesh data, CAD files, or BIM models. File formats, coordinate requirements, accuracy expectations, and modeling detail should be confirmed during project planning.
BIM Inspection Support for Boise, Idaho
Digital Scan 3D provides 3D scanning and digital modeling services for projects throughout the United States and Canada. Our team can help capture existing facility conditions and provide digital data that supports engineering, design, and installation planning.
Whether you are renovating a commercial property or preparing an industrial facility for new equipment, start with accurate information about the space.
Planning a project in Boise? Contact Digital Scan 3D at Call 503.388.8888 or use our contact us or form to discuss your scanning and BIM requirements.