A physical part can tell you a lot. The problem is that it usually cannot give you the CAD file, the original dimensions, or the design decisions behind it. That becomes a real headache when a replacement part is no longer supported, an older drawing cannot be found, or a production team needs to check whether a manufactured component actually matches the design.
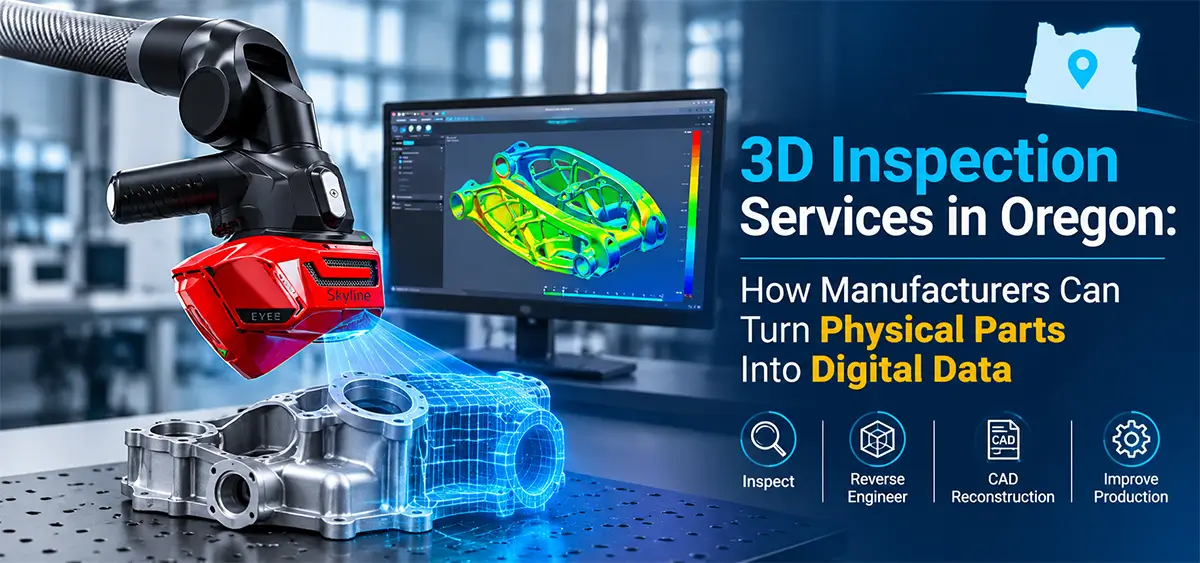
That is where 3D scanning becomes useful. Instead of measuring a complicated part one dimension at a time, a 3D scanner captures the geometry digitally. The resulting data can then be used for inspection, reverse engineering, CAD reconstruction, documentation, prototyping, and other engineering work.
For Oregon manufacturers and engineering teams, the question is often not whether 3D scanning is impressive. The better question is: what problem are we trying to solve with it?
What Does 3D Scanning Actually Help With?
The most useful 3D scanning projects usually start with a practical problem. Maybe an old component needs to be reproduced. Maybe a new part is coming off the production line with a dimensional issue. Maybe the physical prototype has changed, but the CAD model has not.
A professional scan gives an engineering team a detailed digital snapshot of the physical object. From there, the workflow can go in several directions: a mesh can be delivered for reference, scan data can be compared with CAD, or the geometry can be rebuilt into an editable CAD model.
Why 3D Scanning Makes Sense for Oregon Manufacturers
Oregon has a broad manufacturing base that includes wood products, machinery, semiconductors and other high-tech manufacturing, aerospace and defense, and biomedical equipment. State economic-development information also describes advanced manufacturing as an important part of Oregon’s industrial landscape.
That mix creates a lot of situations where dimensional information matters. A machine shop may need to reproduce a hard-to-source component. An engineering group may need to capture a prototype. A manufacturer may need to investigate why a finished part is outside tolerance.
In those situations, scanning is valuable because it connects the physical world and the digital engineering workflow without requiring the entire job to be rebuilt from scratch.
Common 3D Scanning Applications in Oregon
- Reverse engineering: Create a CAD model from an existing physical part when the original design file is missing or no longer usable.
- 3D inspection: Compare a scanned part with CAD or reference data to see where the manufactured geometry differs from the intended design.
- First article and production inspection: Capture inspection data for new or production parts and use it as part of a quality-control process.
- Tool and mold inspection: Check tools, molds, and other production equipment for dimensional changes, deformation, or wear.
- Prototype development: Capture the geometry of a prototype and use the data to guide redesign, refinement, or further manufacturing.
- Documentation: Create digital records of components and assemblies that may need to be referenced later.
3D Scan to CAD: When the Physical Part Is the Only Reference
One of the strongest reasons to scan a part is also one of the most ordinary: the part exists, but the CAD file does not.
Digital Scan 3D describes scan-based reverse engineering as the process of extracting surfaces or sketches from point-cloud or mesh data to create a CAD model. Depending on the geometry, the model may use prismatic, organic, or hybrid methods.
This is especially useful for legacy components, replacement parts, discontinued equipment, and older products where drawings are incomplete. Instead of guessing at dimensions from a handful of manual measurements, the scan becomes a detailed starting point for reconstructing the design.
Inspection: Finding the Problem Before It Becomes Expensive
Inspection is another area where the value of scanning is easy to understand. Imagine a component that looks right but does not fit correctly. A conventional measurement may identify one or two suspect dimensions, but it may not explain the full shape of the problem.
A scan-based inspection can show the deviation across the surface and can be used for CAD comparison, dimensional analysis, 3D scan-to-scan comparison, and other inspection workflows. Digital Scan 3D also lists first article inspection, in-process inspection, production-part inspection and PPAP-related inspection among its QA/QC services.
For an engineering team, that broader picture can make troubleshooting much more straightforward. It can also help identify a manufacturing issue earlier, when the cost of correcting it is lower.
How Accurate Is 3D Scanning?
There is no single accuracy number that makes sense for every scanning project. Scanner choice, object size, surface characteristics, alignment, scanning conditions, and the final inspection method all matter.
Digital Scan 3D states that most of its scanners have accuracy in the range of approximately 0.01 mm to 0.1 mm (0.0003 to 0.004 inches), with the scanning technology selected according to the application’s required accuracy, speed, and resolution.
That is an important point for anyone requesting a quote. The right question is not simply, ‘How accurate is your scanner?’ It is, ‘What level of accuracy does my part and my application actually require?’
Can Large Parts Be Scanned?
Yes. The size of the object should be discussed before the project starts because it affects scanner selection and workflow, but professional 3D scanning is not limited to small machined parts.
Digital Scan 3D says its capabilities range from very small objects to very large objects, and its reverse-engineering information lists examples ranging from a grain of rice to a Boeing 747 or building. The company also uses different scanning technologies for different size ranges.
For large equipment, fixtures, assemblies, or other difficult-to-ship objects, an on-site approach can be more practical. Digital Scan 3D also states that it can either come to the customer or accept shipped parts at its facility.
What File Do You Get After a 3D Scan?
The right file format depends on what happens next. If the goal is visual reference, a mesh-based format may be enough. If the goal is engineering modification, a CAD format may be more appropriate.
Digital Scan 3D lists industry-standard scanning outputs such as STL, OBJ, PLY, WRL, ASC, AOP, PTX, XYZRGB, and E57. Its reverse-engineering services can provide STEP, IGES, Parasolid, SolidWorks, and other common CAD formats depending on the project.
Before starting a project, it is worth confirming the exact file format your design or manufacturing workflow needs. That simple conversation can prevent extra conversion work later.
Choosing a 3D Scanning Service in Oregon
A good scanning project starts with the end result, not just the scanner. Before requesting a quote, gather a few basic details: approximate part size, material or surface type, required accuracy, what you want delivered, and how the scan data will be used.
It also helps to explain the real business problem. ‘We need a STEP file so we can manufacture a replacement’ tells a provider much more than ‘We need this part scanned.’ The same is true for inspection: explain whether you are checking a first article, investigating a fit issue, monitoring production, or documenting a tool.
Digital Scan 3D offers 3D scanning, reverse engineering, QA/QC and metrology, engineering services, and 3D printing. Its current service information also lists technologies including blue light, white light, blue laser line, and VCSEL.
Why Local and On-Site Flexibility Can Matter
Not every part should be packed into a box. Large equipment, installed components, tools, molds, and assemblies may be difficult or risky to remove and ship.
Digital Scan 3D is based in Portland, Oregon, and its service information states that projects can be handled by shipping parts to the main facility or by having the team come to the customer when appropriate.
For Oregon companies, that flexibility can simplify the logistics of getting a real-world object into a digital engineering workflow.
A Simple Way to Think About 3D Scanning
The technology matters, but the outcome matters more. Most companies are not looking to buy a scan just because a scan is available. They want a missing CAD model, a reliable inspection result, a replacement part, a faster way to troubleshoot a component, or a better record of what was actually manufactured.
That is the angle this article is designed around: start with the problem, then use 3D scanning as the tool that helps solve it.
Frequently Asked Questions
Pricing depends on object size, geometry, required accuracy, travel or shipping, inspection requirements, and whether CAD reconstruction is needed. A project description and photos are useful when requesting a quote.
Yes. Scan-based reverse engineering is specifically used when a physical part exists but the original CAD data is missing or unusable.
Yes. 3D scan-to-CAD comparison, dimensional analysis, first article inspection, production inspection, tool and mold inspection, and related QA/QC workflows are common applications.
Not always. Digital Scan 3D states that it can either scan parts at its facility or come to the customer for on-site scanning when the project calls for it.
Digital Scan 3D states that many small or standard projects can be completed within 24 to 72 hours, while larger or more complex projects may require additional time.
Request a 3D Scanning Quote
Have a part, prototype, tool, mold, or assembly that needs to be digitized, reverse engineered, inspected, or prepared for a CAD workflow? Share the approximate size, the type of part, what you need delivered, and the accuracy you are targeting. Digital Scan 3D can review the application and recommend an appropriate scanning or engineering workflow.