Introduction
As industries continue moving toward automation, digital twins, and precision manufacturing, the demand for high-accuracy 3D scanning has never been higher.
Manufacturers today need tools capable of capturing exact measurements, identifying defects, and accelerating inspection workflows without sacrificing accuracy. This is where the Artec Point 3D Scanner stands out.
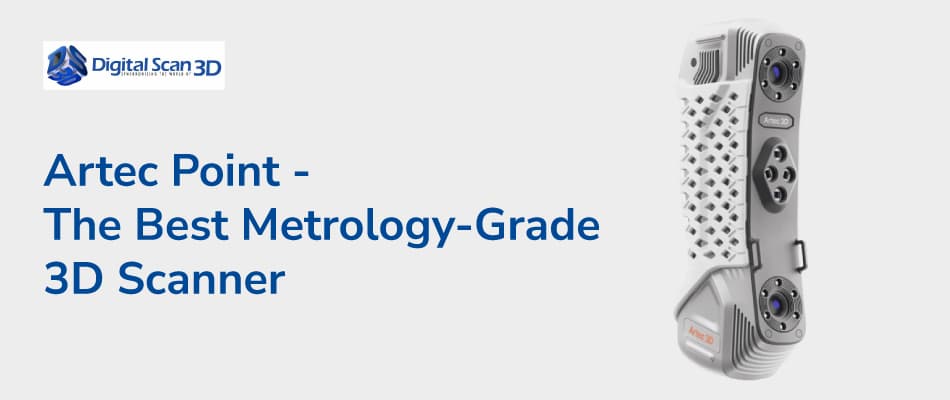
Unlike general-purpose handheld scanners, Artec Point is specifically designed for industrial metrology and precision inspection. With advanced blue laser technology, metrology-grade accuracy, and fast capture speeds, it has quickly become one of the most talked-about industrial scanners in 2026.
But what exactly makes it different from traditional scanners?
Let’s take a deeper look.
What is a Metrology-Grade 3D Scanner?
Before understanding why Artec Point is important, it’s essential to understand what “metrology-grade” actually means.
Metrology refers to the science of measurement. A metrology-grade 3D scanner is designed to deliver:
- Extremely high accuracy
- Repeatable measurements
- Reliable inspection data
- Precision suitable for engineering and manufacturing
These scanners are commonly used in:
- Aerospace
- Automotive manufacturing
- Product engineering
- Quality control
- Reverse engineering
Unlike standard 3D scanners used for visualization or animation, metrology scanners are built for applications where even tiny deviations matter.
👉 Learn more about professional scanning technologies: Digital Scan 3D Technologies
Ultra-High Accuracy That Meets Industrial Standards
One of the biggest reasons Artec Point stands out is its impressive accuracy.
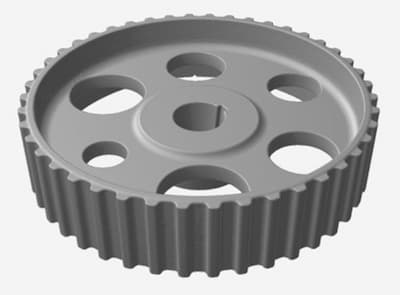
The scanner delivers up to 0.02 mm accuracy, making it suitable for highly demanding industrial applications.
This level of precision is critical for:
- Mechanical part inspection
- Reverse engineering workflows
- Manufacturing validation
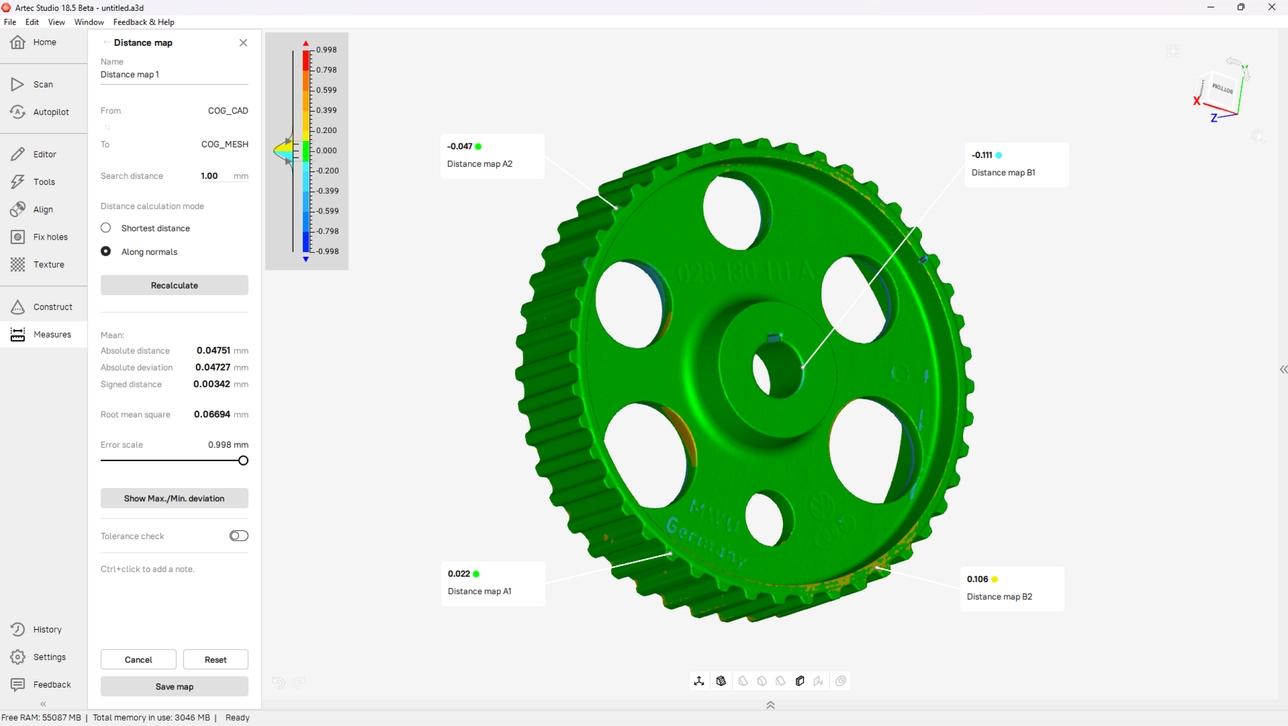
- CAD comparison
For industries where even a small deviation can cause product failure, this level of reliability is essential.
Advanced Blue Laser Technology
Artec Point uses advanced blue laser scanning technology instead of traditional structured light systems.
Why does this matter?
Blue laser technology offers several advantages:
- Better performance on dark or reflective surfaces
- Improved edge detection
- Higher precision
- Better stability in industrial environments
This allows users to capture difficult geometries that many conventional scanners struggle with.
The scanner also performs exceptionally well when scanning:
- Sharp edges
- Deep holes
- Complex mechanical parts
👉 Explore industrial scanning solutions: 3D Scanning Services
Designed Specifically for Industrial Workflows
Unlike many scanners designed primarily for visualization, Artec Point was built with industrial engineering workflows in mind.
This becomes clear in applications such as:
- Quality inspection
- Product validation
- Tool verification
- Manufacturing analysis
The scanner integrates smoothly into CAD and inspection workflows, helping engineers reduce manual measurements and improve efficiency.
Exceptional Reverse Engineering Capabilities
Reverse engineering is one of the fastest-growing applications in 3D scanning today.
Manufacturers often need to:
- Recreate legacy parts
- Modify existing products
- Generate CAD models from physical objects
Artec Point excels in these workflows because it captures:
- Precise geometries
- Clean edge definition
- Dense scan data
This reduces cleanup time and improves CAD conversion accuracy.
👉 Related scanner for precision work: Artec Spider II Scanner
Fast Scanning Without Sacrificing Accuracy
Traditionally, high-accuracy scanning often meant slower workflows.
Artec Point changes that.
Its intelligent processing and laser tracking system allow users to:
- Scan faster
- Reduce rescans
- Improve alignment
- Capture large industrial parts efficiently
This improves productivity significantly for manufacturing teams.
Why Quality Inspection Teams Prefer Artec Point
Quality inspection is becoming increasingly data-driven.
Modern inspection workflows require:
- Precise digital records
- Repeatable measurements
- Faster reporting
Artec Point helps achieve this by delivering highly accurate 3D data that can be compared directly against CAD models.
Benefits include:
- Faster defect detection
- Reduced production errors
- Improved manufacturing consistency
Real Industries Using Artec Point
The scanner is already being adopted across several industries:
Automotive
For:
- Part inspection
- Tool validation
- Reverse engineering
Aerospace
For:
- Precision measurement
- Complex geometry inspection
Manufacturing
For:
- QA workflows
- Digital twins
- Production verification
Artec Point vs Standard Handheld Scanners
Many handheld scanners focus primarily on:
- Ease of use
- Visual models
- General scanning
Artec Point takes a different approach.
It prioritizes:
- Accuracy
- Industrial reliability
- Measurement precision
- Engineering-grade output
This makes it more suitable for professional industrial environments.
Final Thoughts
The Artec Point 3D Scanner is not just another handheld scanner. It represents a shift toward portable metrology-grade scanning that combines:
- Precision
- Mobility
- Industrial performance
For companies focused on inspection, reverse engineering, and manufacturing accuracy, it stands out as one of the best industrial 3D scanners available in 2026.
👉 Explore the product here: Artec Point Scanner